Define the use
List what the building must store, shelter, support, or make possible.
Enid-based · Serving north-central and regional Oklahoma
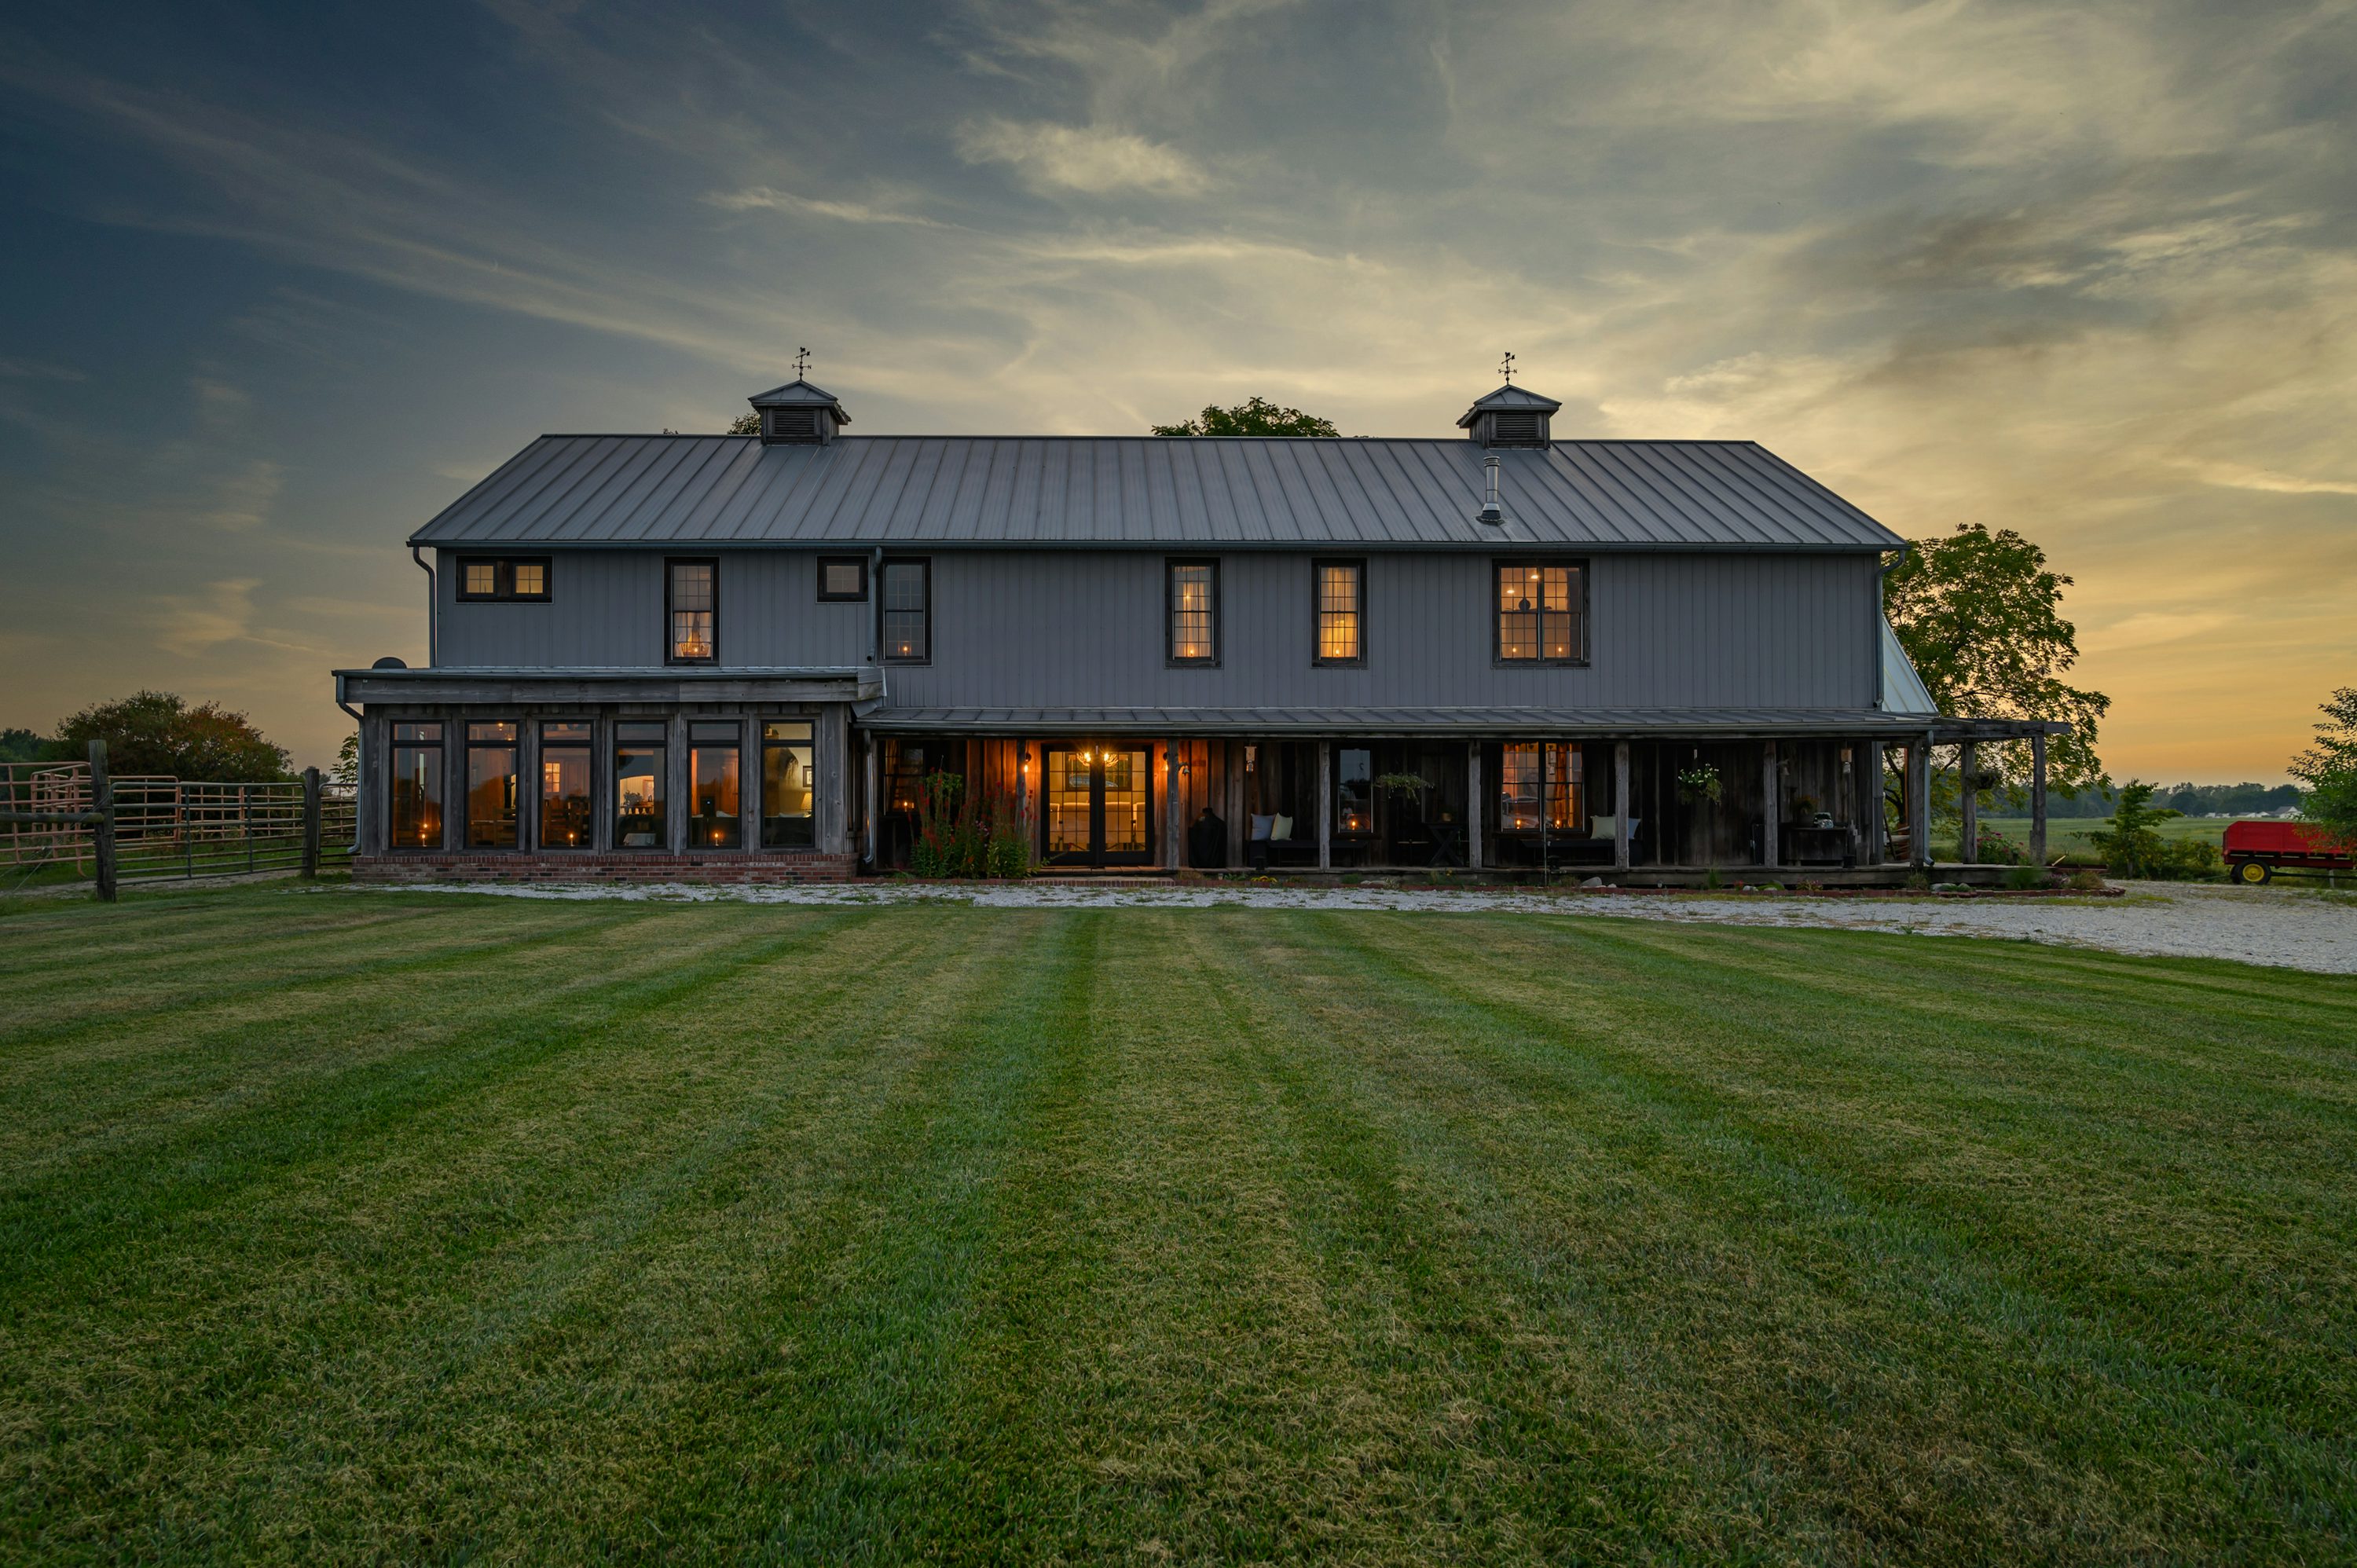
Plan a custom post-frame building for agricultural storage, equipment, workshops, garages, barndominiums, livestock, or commercial use across Oklahoma.
Building types
Compare focused building paths for farm storage, shops, garages, barndominiums, livestock, commercial space, repairs, and installation.
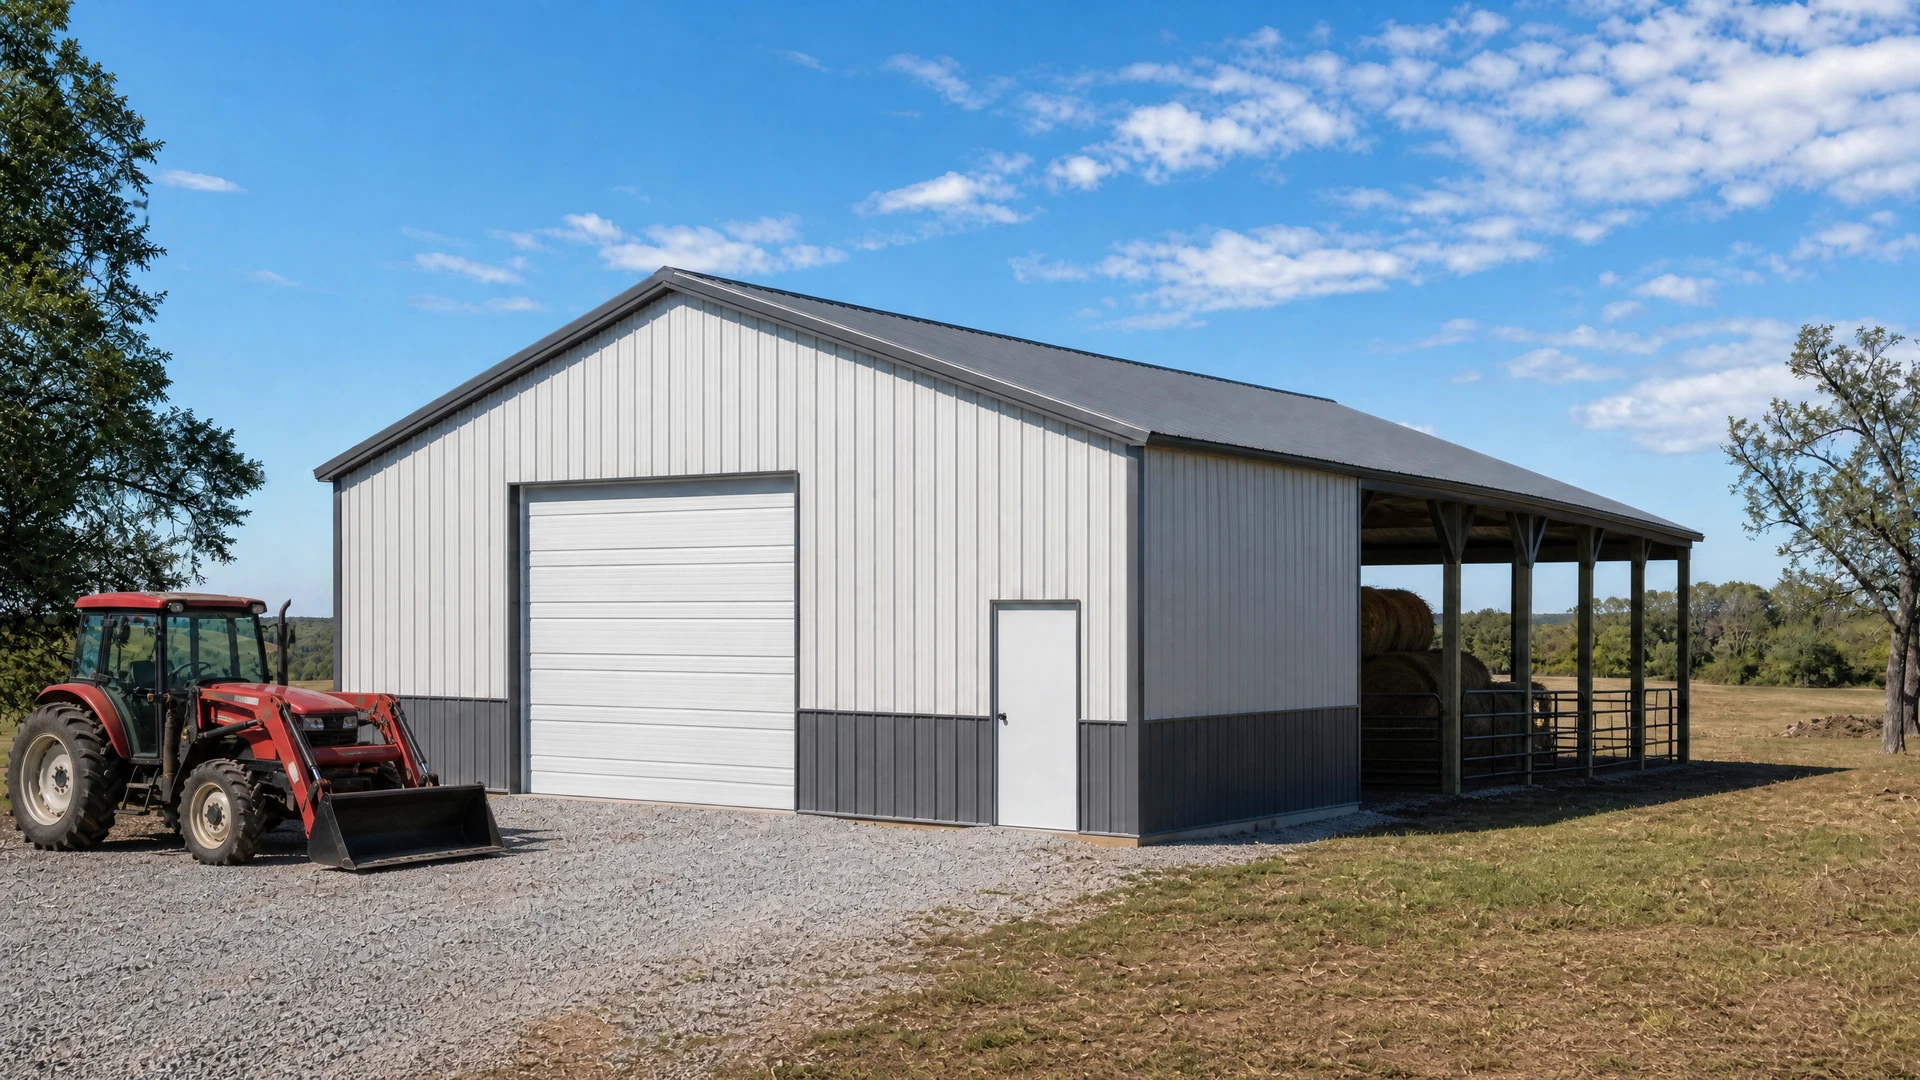 01Farm & acreageAgricultural BuildingsEquipment, hay, feed, and working storage
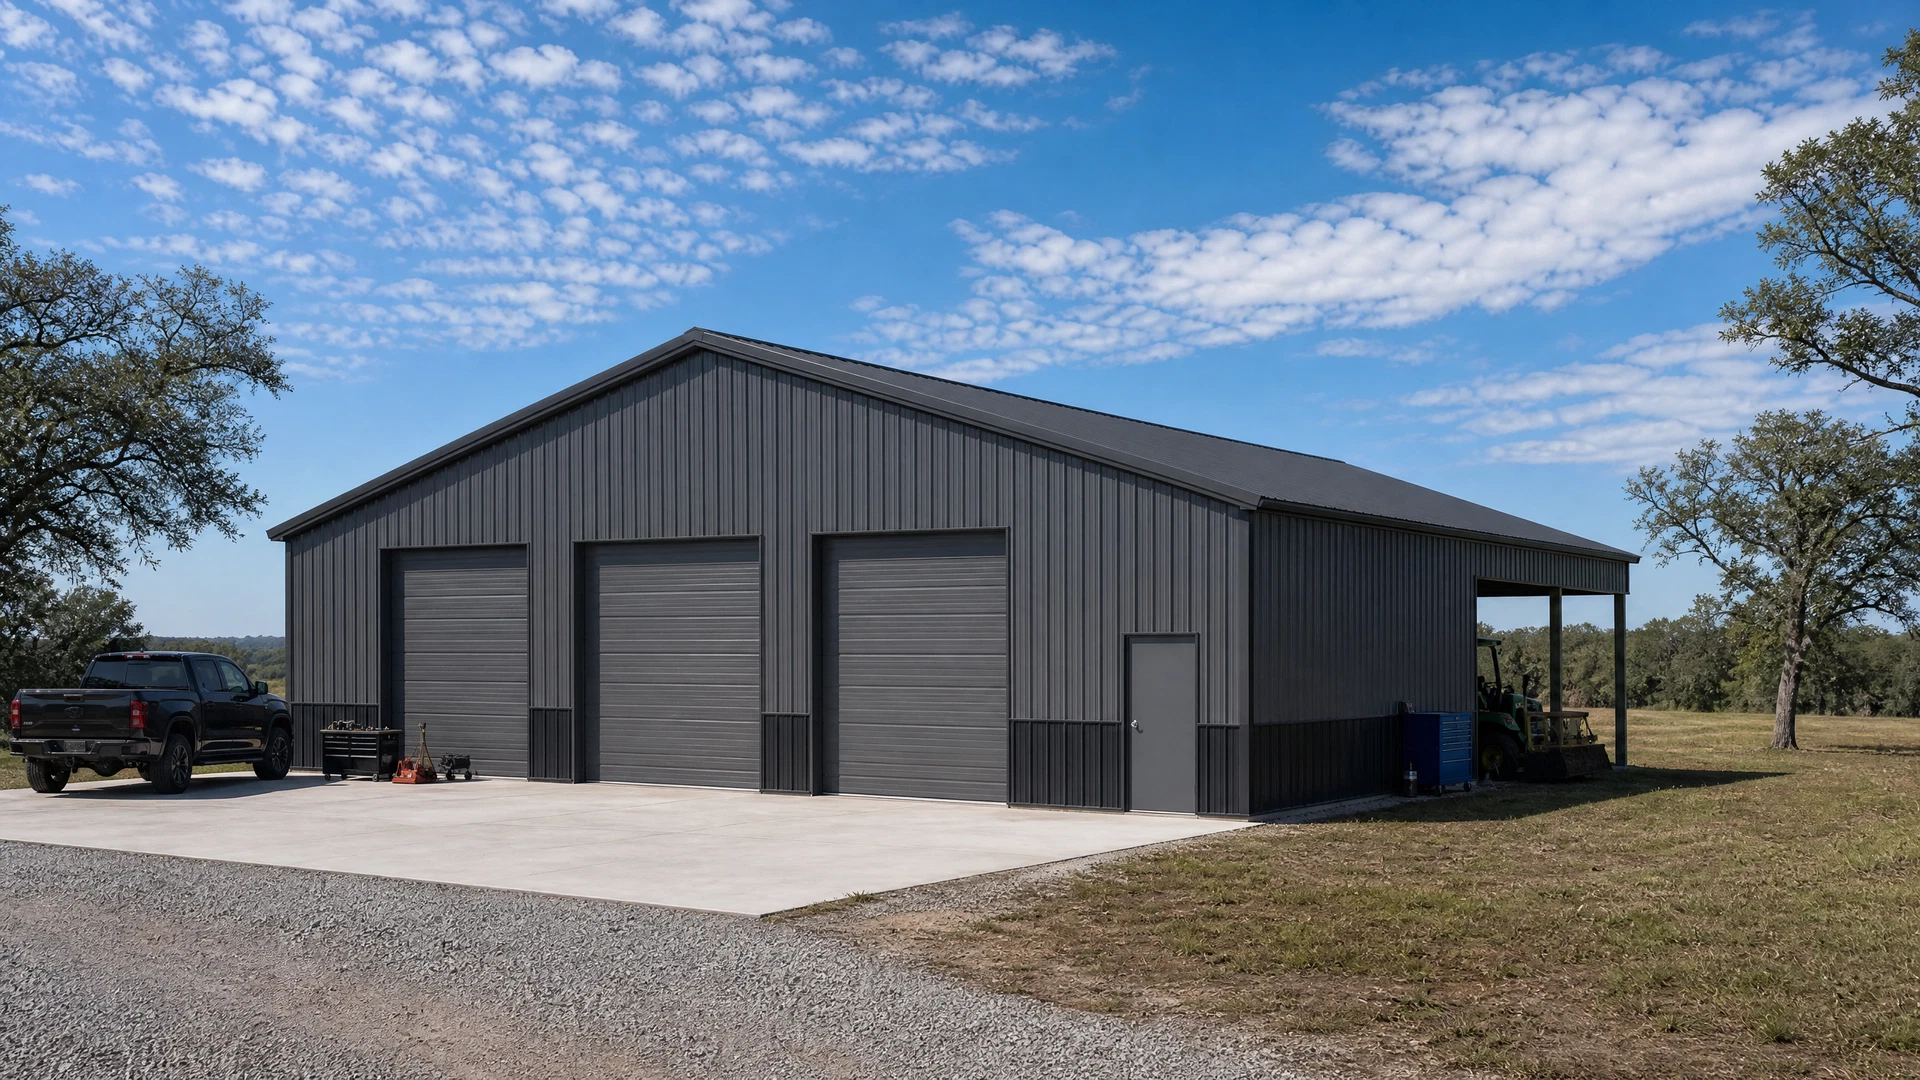 02Work & storageGarages & WorkshopsVehicles, tools, trailers, and projects
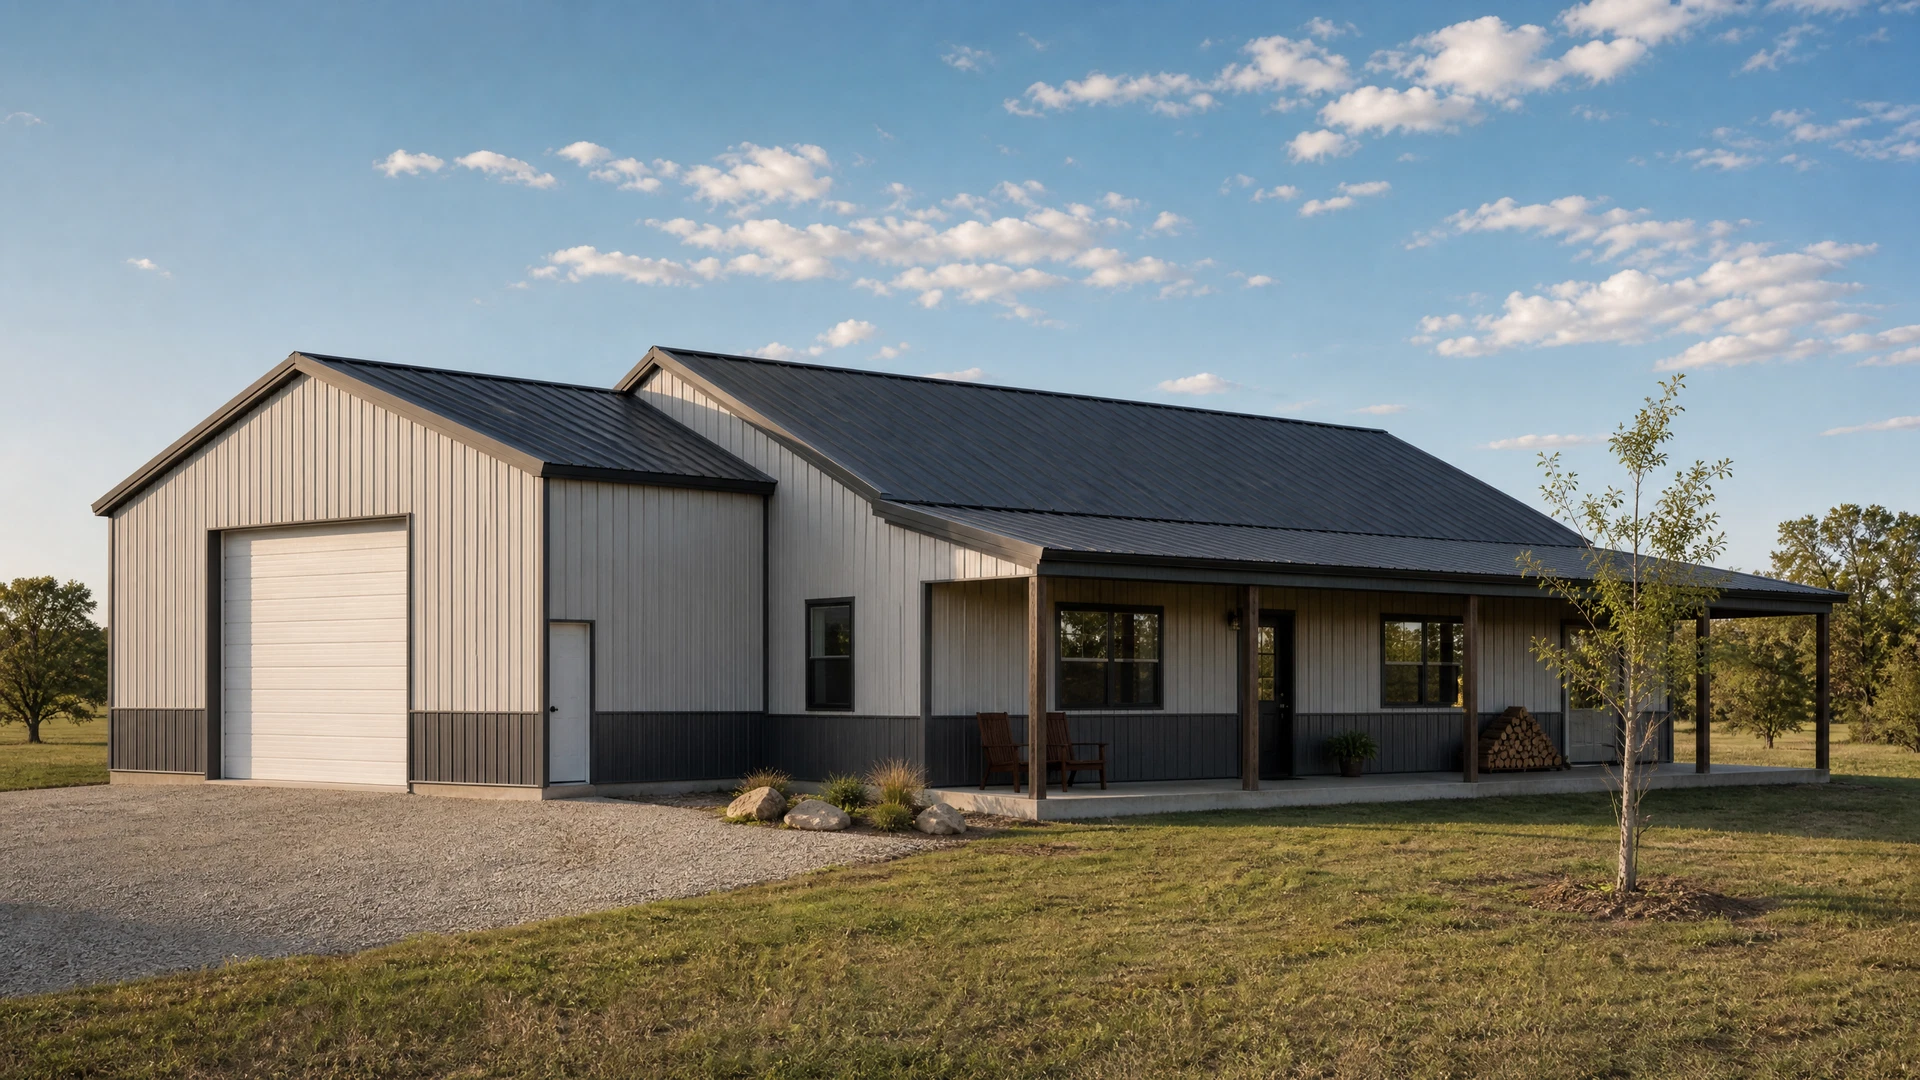 03Live & workBarndominiumsResidential shells with shop and garage space
A useful first estimate starts here
How planning works
Organize the intended use, footprint, clear height, major openings, location, and options before comparing a building or requesting an estimate.
List what the building must store, shelter, support, or make possible.
Estimate width, length, wall height, doors, bays, and circulation space.
Consider access, slope, drainage, setbacks, utilities, and approach direction.
Identify the shell, openings, options, and owner-provided work before pricing.
Pole barn sizes
Common widths provide a starting point. Door placement, wall height, equipment clearance, and future use determine whether the footprint actually works.
24′–30′ wide
36′–40′ wide
50′–60′ wide
Custom footprints
Regional coverage
Explore dedicated local pages for Enid, Stillwater, Oklahoma City, Edmond, Norman, Tulsa, and other communities within the intended regional service radius.
Planning questions
Pole barn is the familiar term many owners use. Post-frame describes the structural system more precisely: widely spaced vertical posts support the roof and wall framing, allowing flexible footprints and broad interior space.
Start with the largest equipment, vehicles, work zones, or rooms the building must contain. Then account for door clearance, circulation, future storage, wall height, lean-tos, and the space available on the site.
Yes. Many useful layouts combine an enclosed shop or storage area with an open lean-to, equipment bay, porch, or covered parking area.
A rough location, intended use, approximate width and length, desired wall height, door needs, and a few site photos are a strong starting point. Exact decisions can be refined during planning.
Responsibilities vary by project and location. These items should be identified clearly before construction. Do not assume an item is included until the final responsibilities and scope are confirmed in writing.
Free Oklahoma project worksheet
Share the intended use, approximate size, project location, wall height, and openings you need. Those details create a practical first conversation.