Services / Agricultural specialty
Horse Barns & Livestock Shelters in Oklahoma
Organize stalls, shelter, feed, tack, aisle space, and ventilation around animal care and daily routines.
Building overview
Plan horse & livestock barns around your property and daily use.
Horse barns and livestock shelters need thoughtful airflow, safe circulation, durable surfaces, and easy access to feed and equipment. The building layout should be developed around the animals, acreage, and the way the property operates.
The first conversation should identify the intended use, approximate building size, required clear height, major door openings, and where the structure needs to sit on the property. Those inputs make later decisions more concrete.
Common uses
What this building can support
- 01Horse stalls and center aisles
- 02Run-in shelters
- 03Feed and tack storage
- 04Livestock shade and protection
Planning checklist
Decisions to bring forward
- 01Aisle and stall layout
- 02Natural ventilation
- 03Water and feed access
- 04Fencing and paddock connections
Building options
Shape the shell around access, workflow, and future use.
Use these categories to shape the initial scope. Final availability, responsibilities, and included work should be confirmed for the specific project in writing.
- Overhead, sliding, and walk-door planning
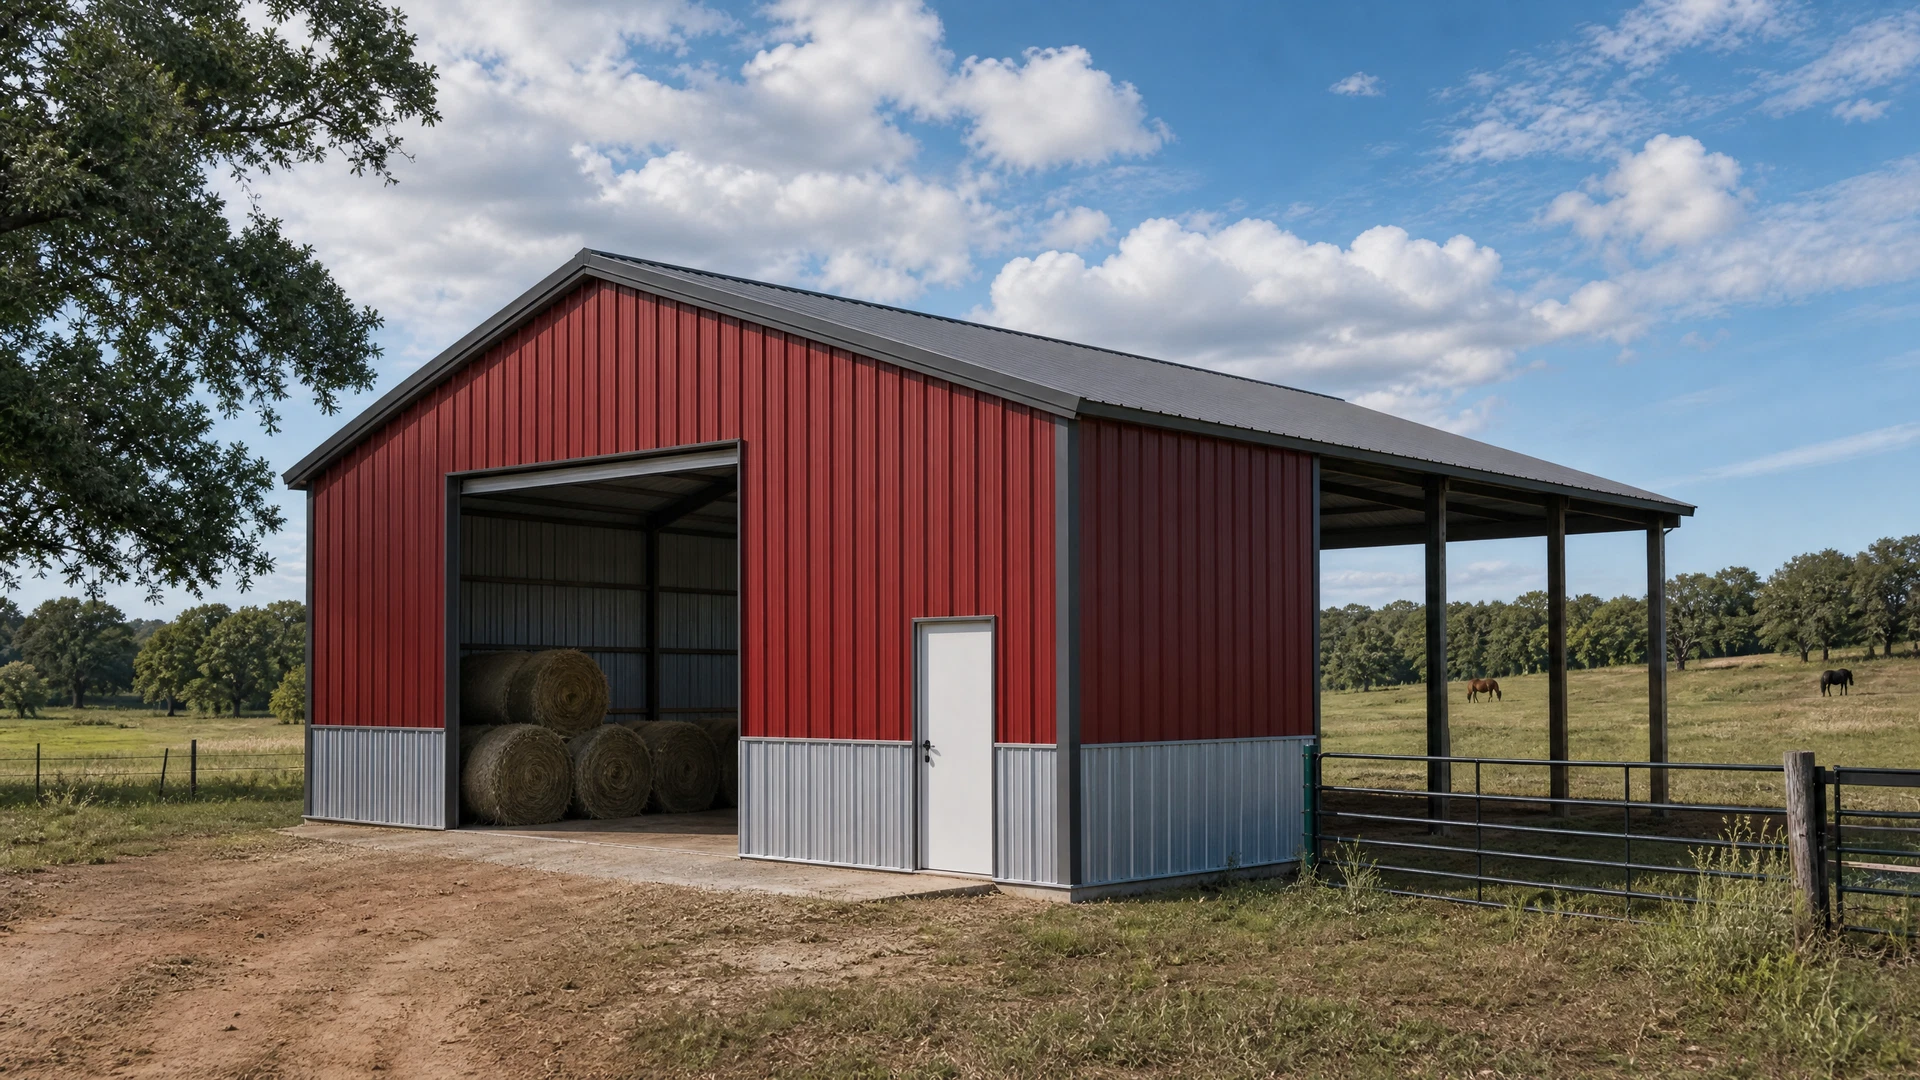
- Open lean-tos, porches, and covered bays
- Window placement and natural light
- Insulation and ventilation pathways
- Wall height, roof pitch, and clear-span needs
- Metal siding, roof, trim, and color coordination
Related building types
Compare nearby ways to solve the same space problem.
Free Oklahoma project worksheet
Planning horse & livestock barns?
Share the use, approximate footprint, wall height, preferred openings, and project location to build a clearer starting scope.